
岡崎のはり院(NUR)

まちに開かれた「はり院」の計画。
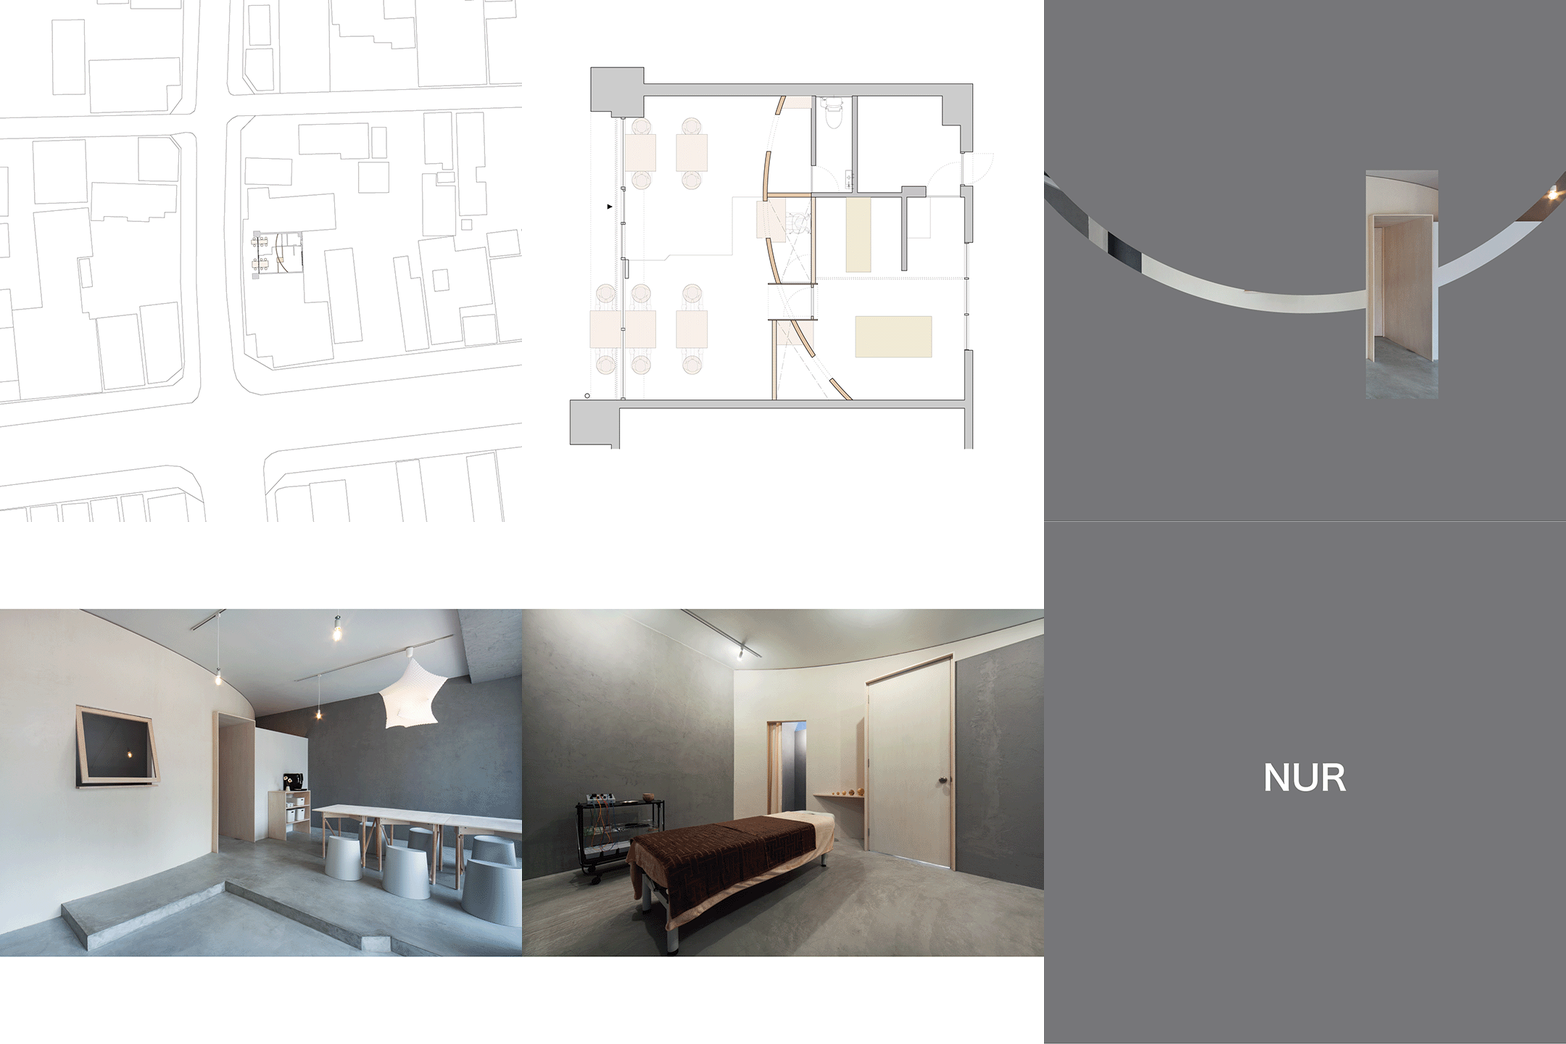













床面積の約半分をまちに開かれた待合スペースとすることで、施術以外の目的でも利用しやすく、来院しやすい「はり院」が目指された。施術を受ける方が安心して利用できるプライベートな施術スペースで、かつ、店主は施術スペースからでも待合スペースの様子が把握できる空間とするために、待合スペースと施術スペースの間に事務室と更衣室を配置した上で曲面壁により各室をつなぎ、さらに、通路としての筒を貫通させた。待合スペースと施術スペースはひとつながりの空間でありながら、パブリックとプライベートという相反する要素を共存させている。
結果的に、「はり」から連想する尖った印象が柔らかくなったのではないかと思う。
A Plan for an Acupuncture Clinic Open to the Community.
By dedicating approximately half of the floor space to a waiting area open to the public, the goal was to create an acupuncture clinic that is easy to visit and accessible for purposes other than treatment. To create a private treatment area where patients can feel at ease, while also allowing the owner to monitor the waiting area from within the treatment space, an office and changing room were positioned between the waiting and treatment areas. Curved walls connect these rooms, and a central corridor runs through the space. While the waiting and treatment areas form a single continuous space, they successfully bring together the contrasting elements of public and private.
As a result, I believe the sharp impression typically associated with “acupuncture” has been softened.
岡崎のはり院(NUR)
- 設計
studio36
- 施工
MUSÉ creators office inc.
- CI/VI
KERUN DESIGN OFFICE
- 写真
Asuto Noda