
竜泉寺の門
市街地と中山間地域をつなぐ郊外の拠点 「地方都市の郊外」
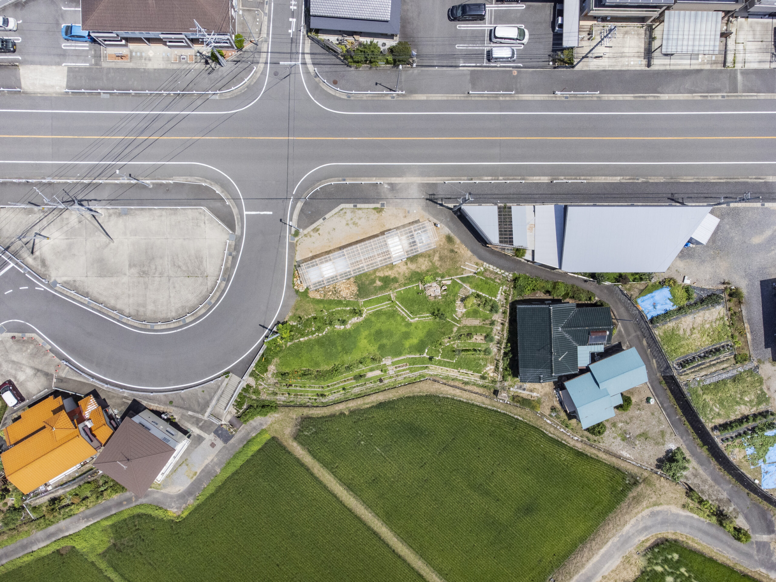
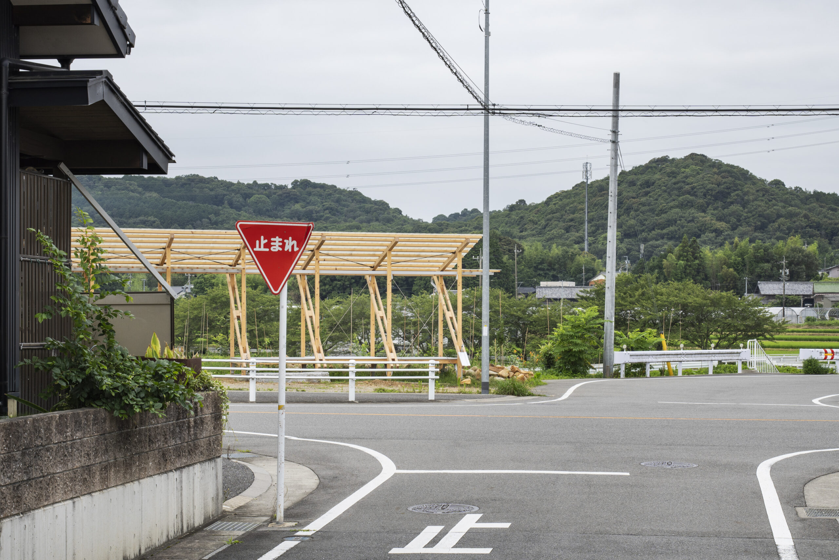
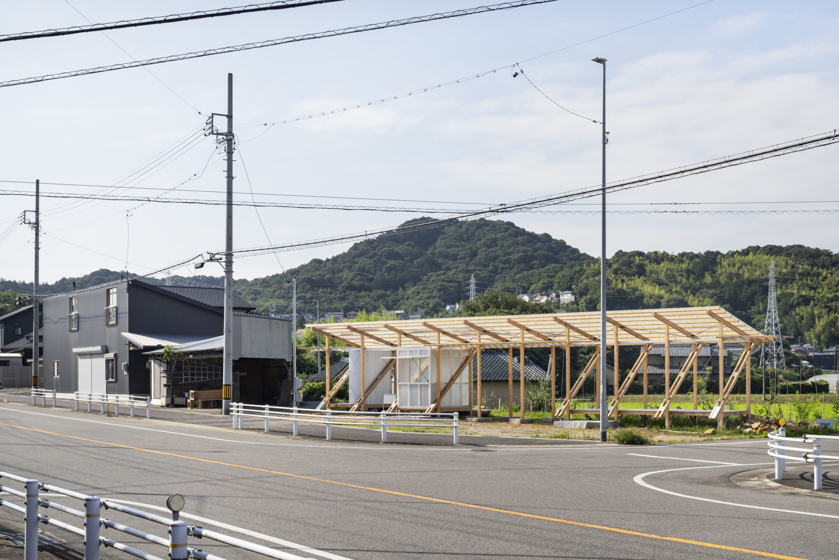
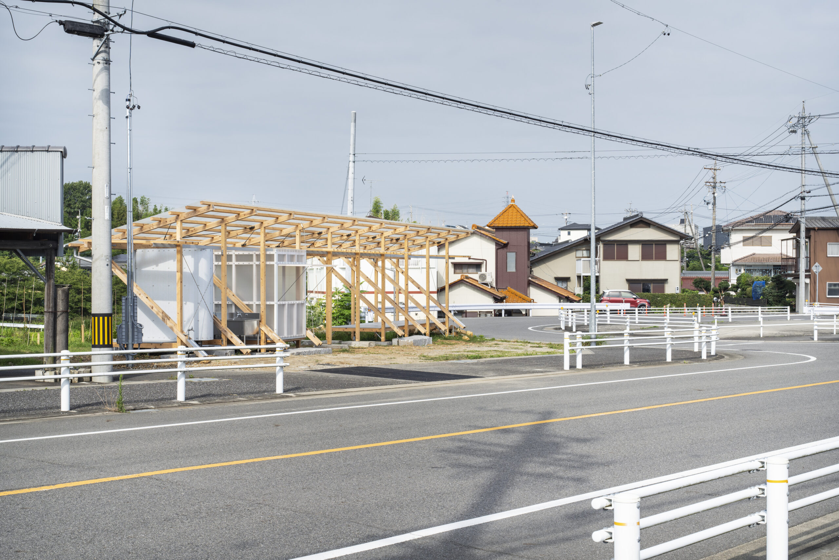
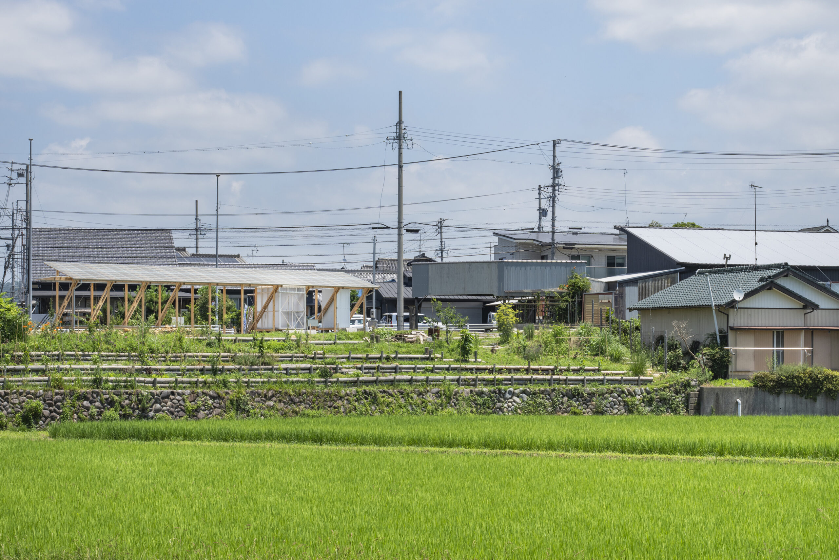
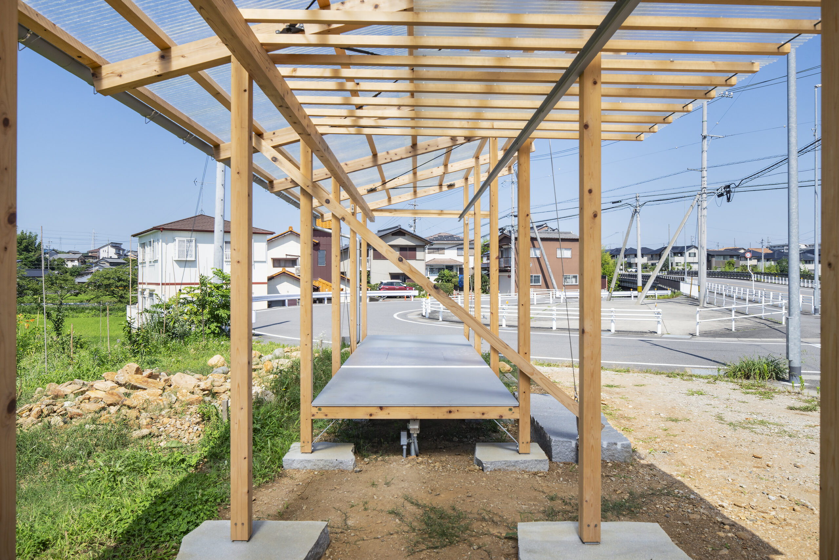
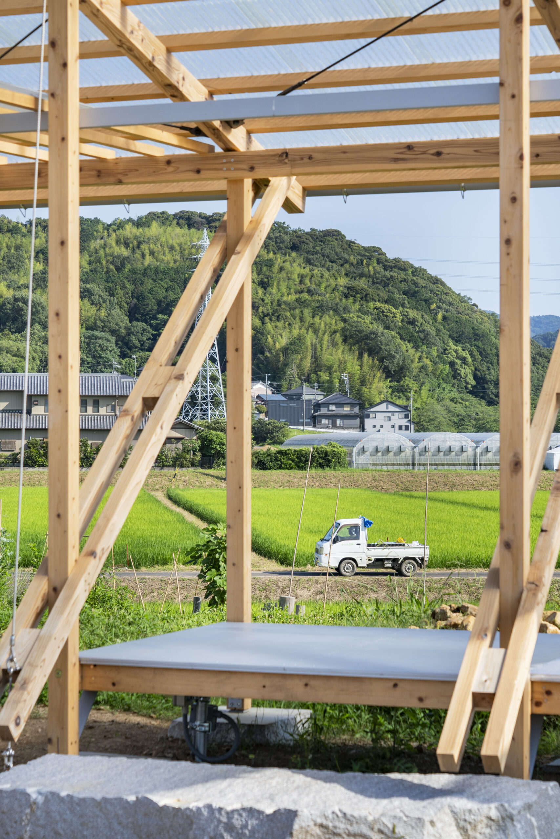
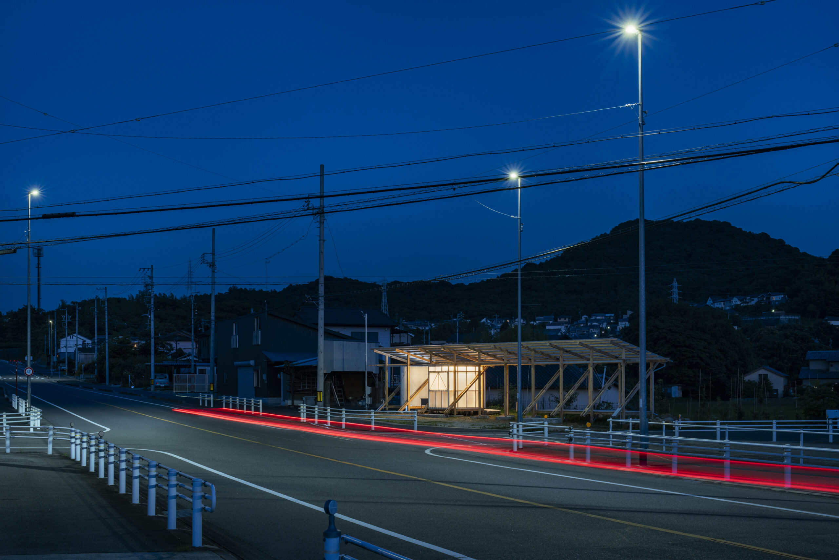
本計画は、愛知県岡崎市の郊外に建つ9間3戸の門の計画である。本計画敷地は、北側に広がる住宅地(=市街化区域)と南側に広がる里山(=市街化調整区域)の境界に位置し、そこを通り過ぎる人たちが里山に意識を向けるきっかけとしての「門」を考案した。愛知県岡崎市は人口約38万人の中核市であるが、市域の約60%が資源豊かな中山間地域である。しかし、市街地に住む多くの市民にとって中山間地域はまだ身近な存在ではないため、市街地と中山間地域の中間地点である郊外に、地域資源の豊かさに触れ、その先の中山間地域に興味が向くような中継地点としての「郊外」の役割を担う計画である。
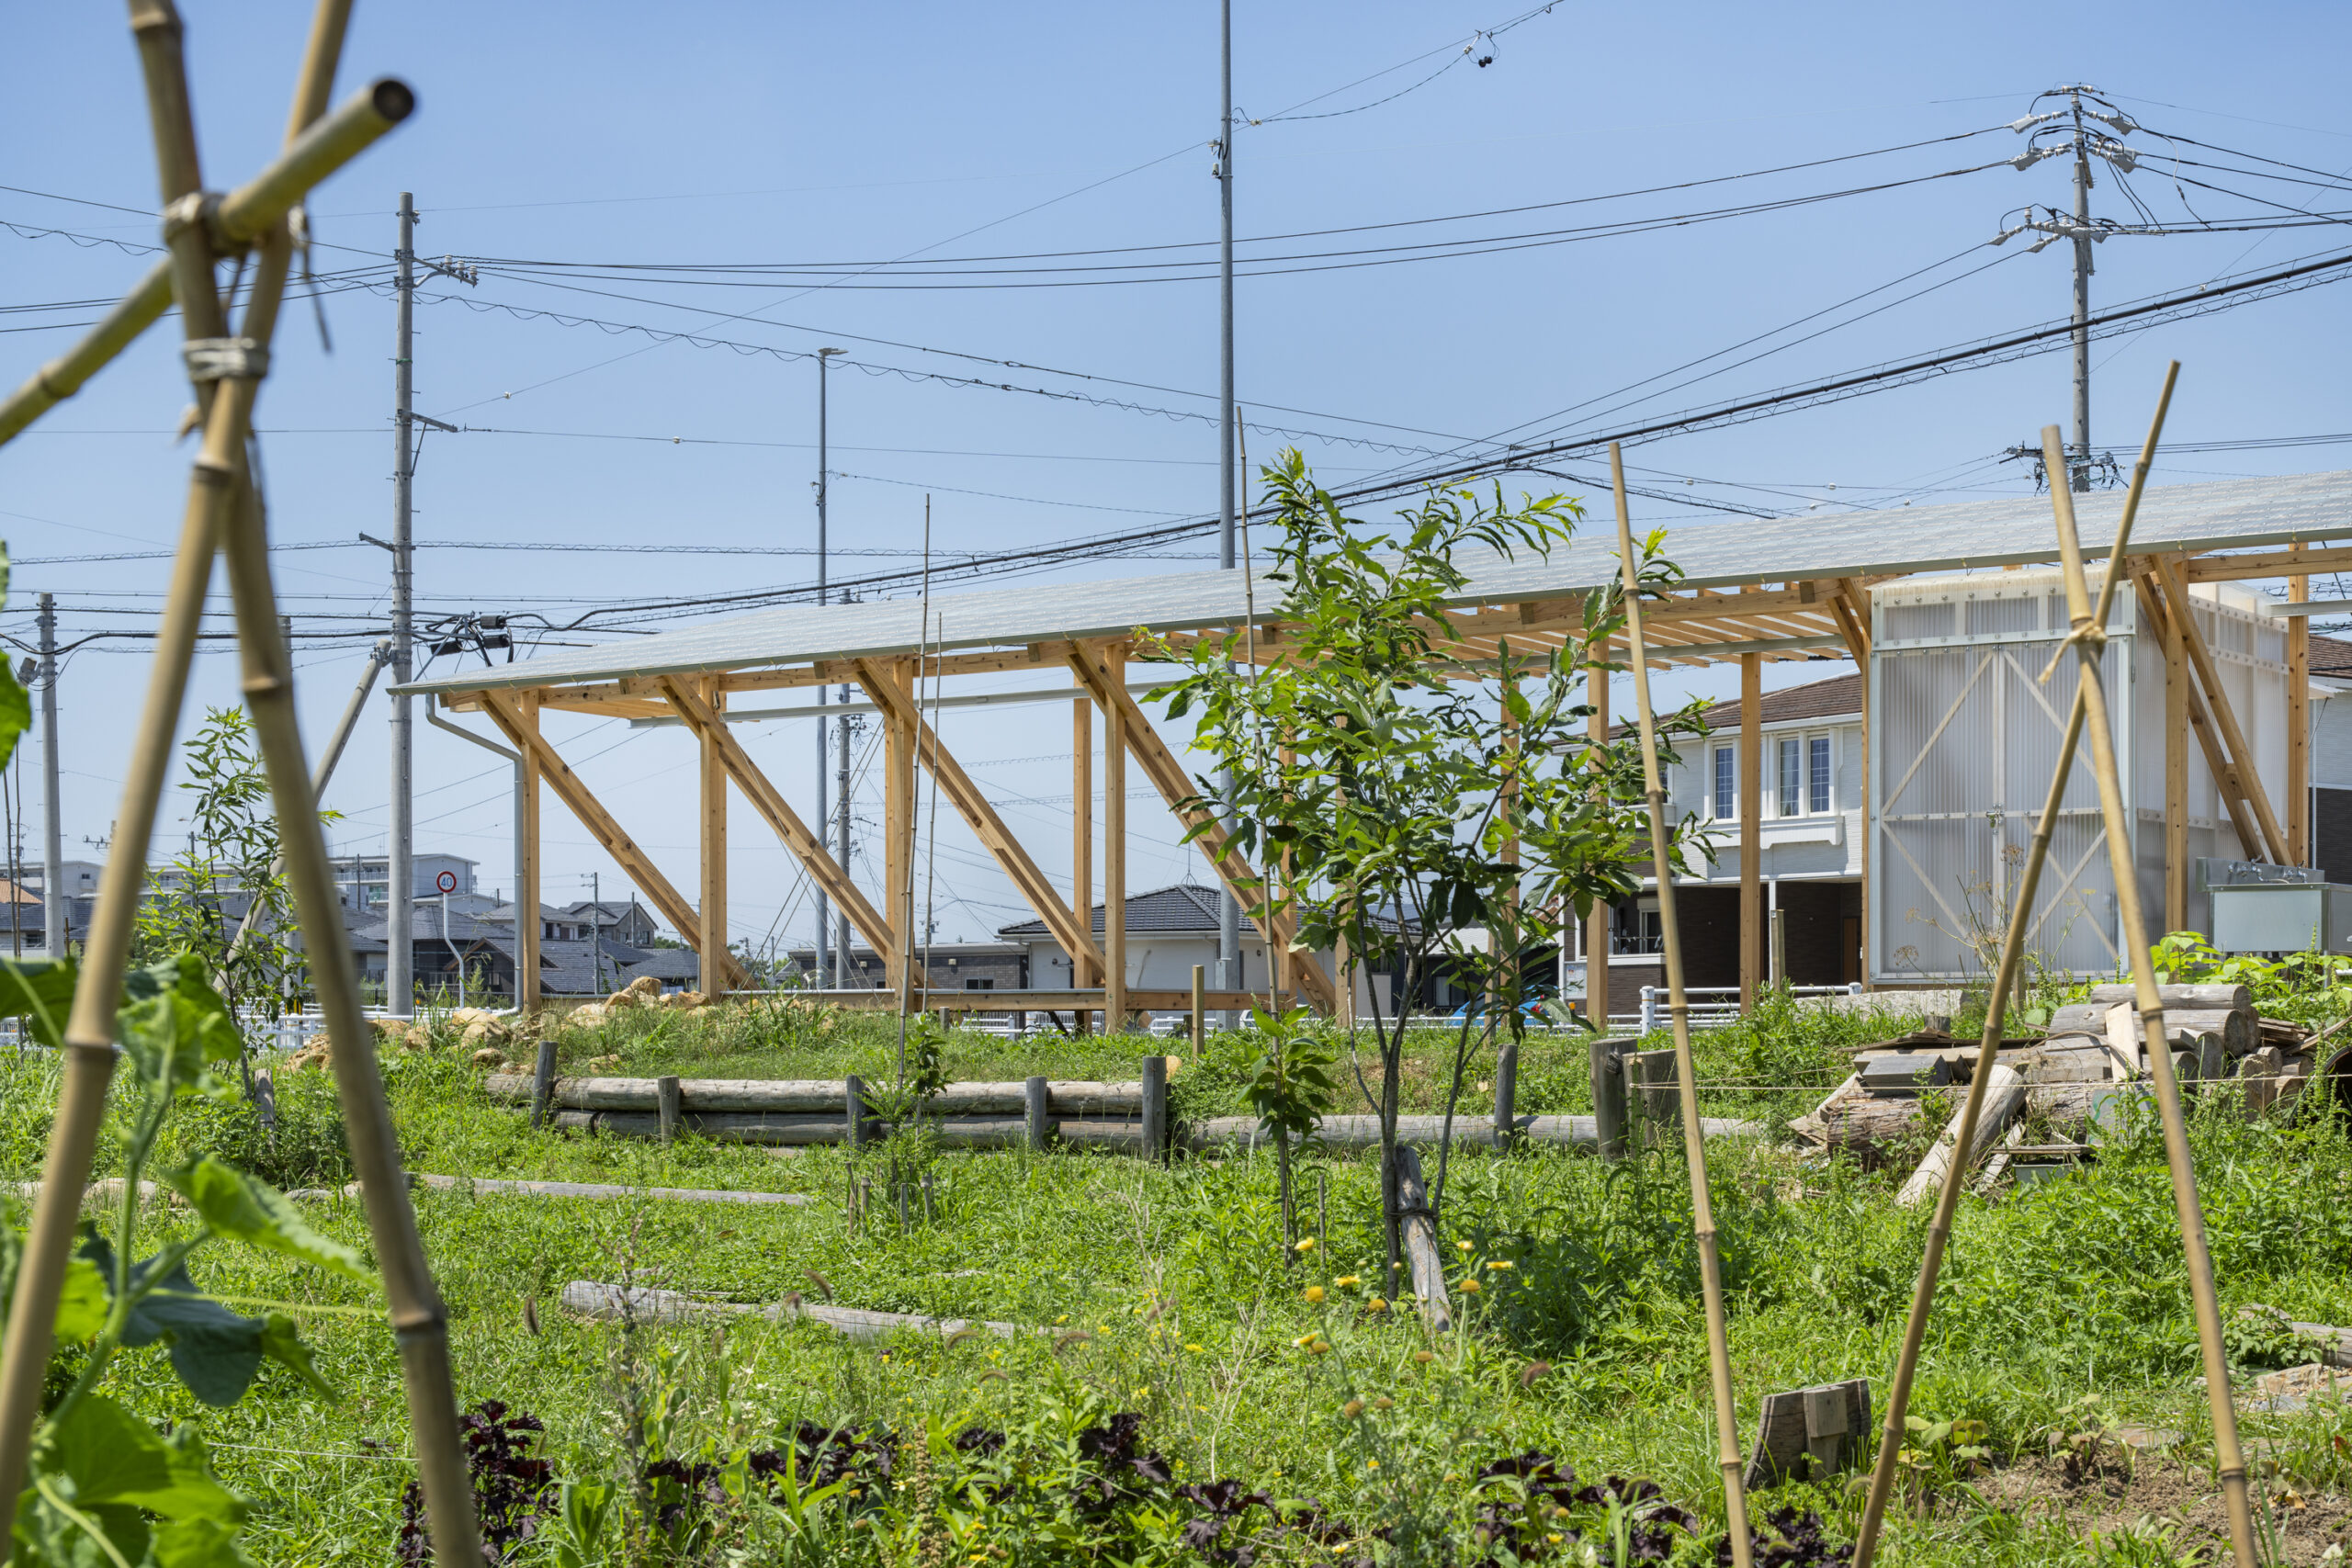
地面を生物に開放した、ガーデンが主役となる建築 「非コンクリート」
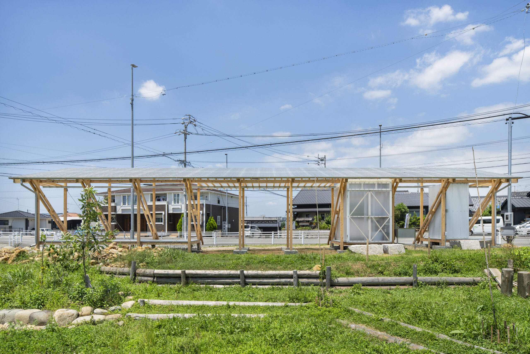
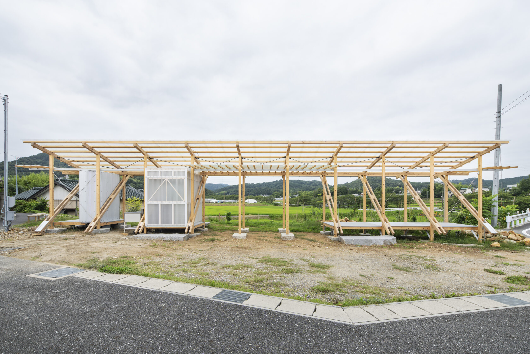
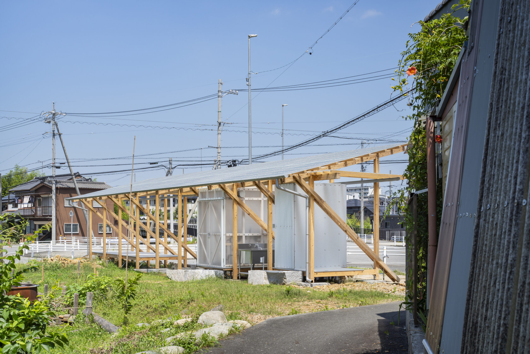
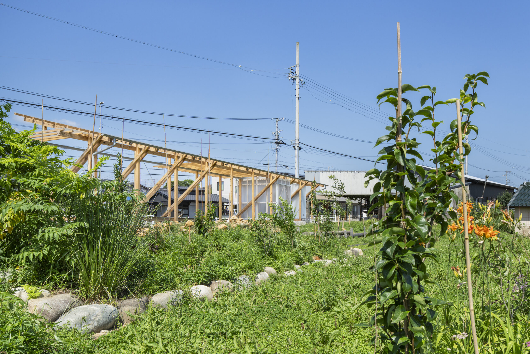
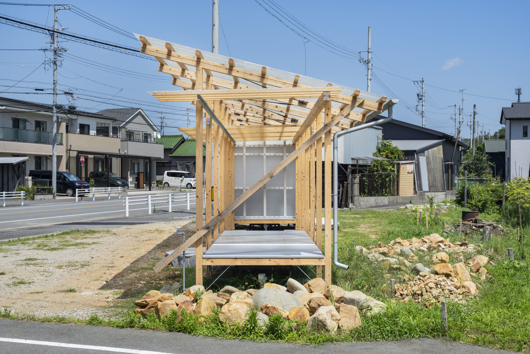
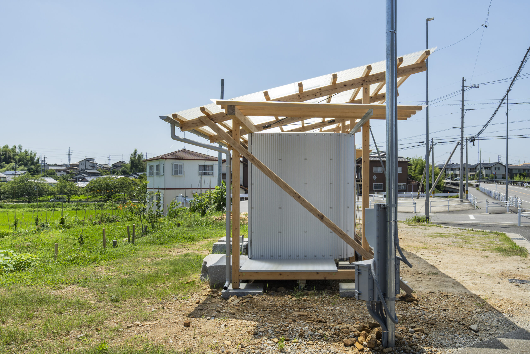
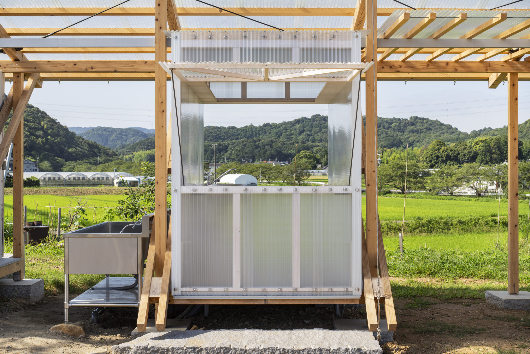
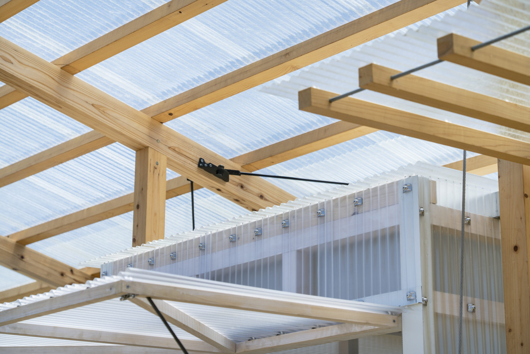
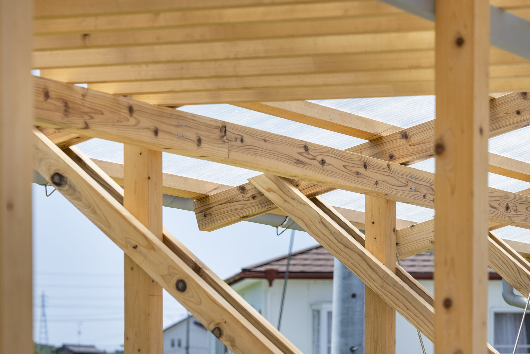
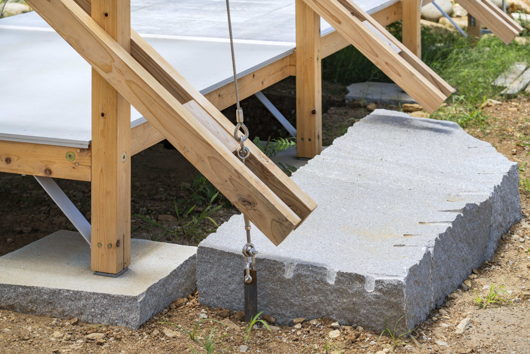
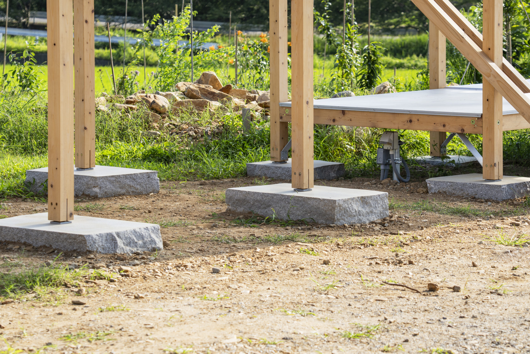
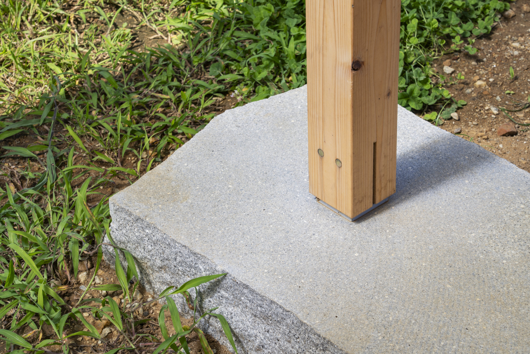
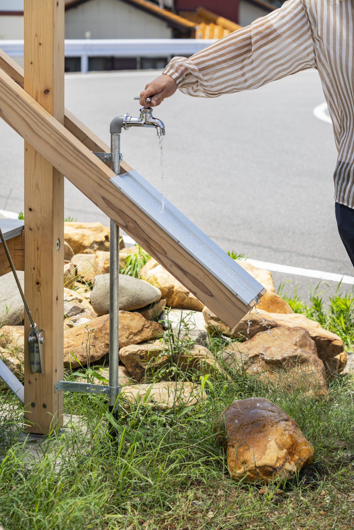
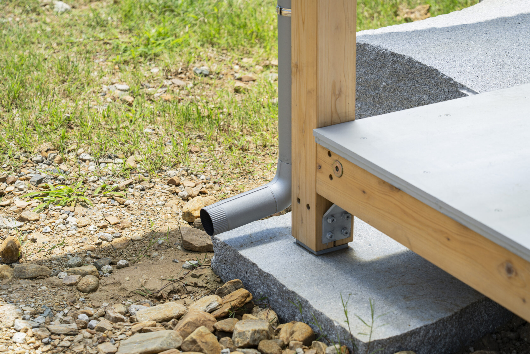
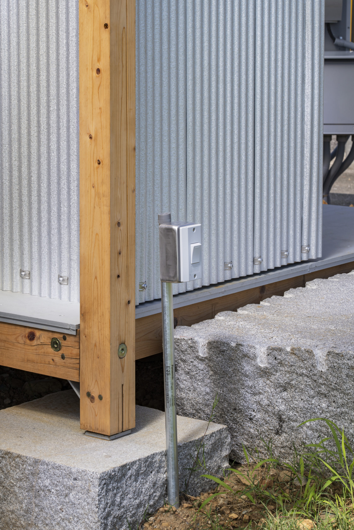
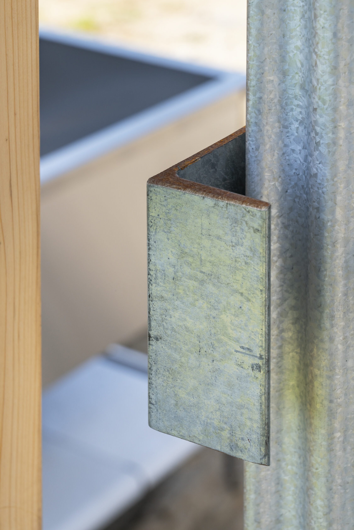
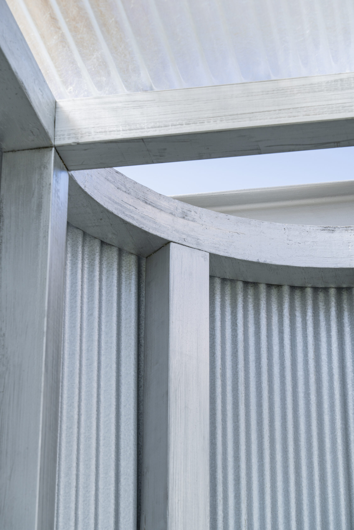
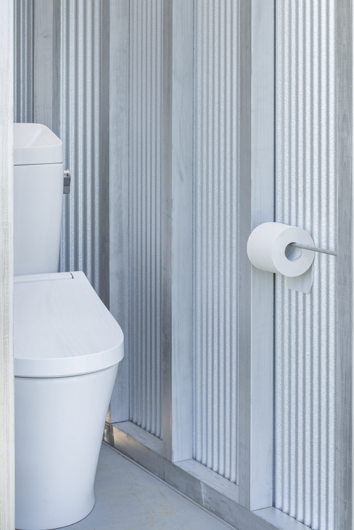
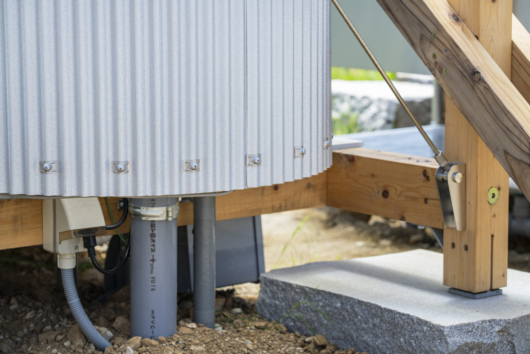
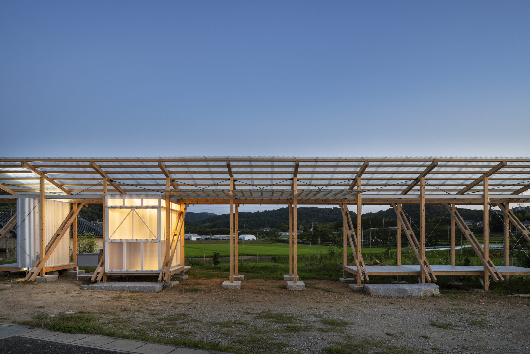
本建築は、造成や土壌改良が先行して進んでいたガーデンが主役となることを目指した。そこで、地面を生物に開放するために独立基礎とし、地元の花崗石・木材、職人技術を活かした、コンクリートに頼らない「地産地建」による独自の架構が大きな特徴である。また、真北方向に対して建物の長手方向が正体し、中央3間から豊かな生態系を有する里山の風景を望める配置とすることで、里山に対して自然と意識が向くような建物配置とした。
建築を通じた地域資源とのつながり 「テリトーリオ」
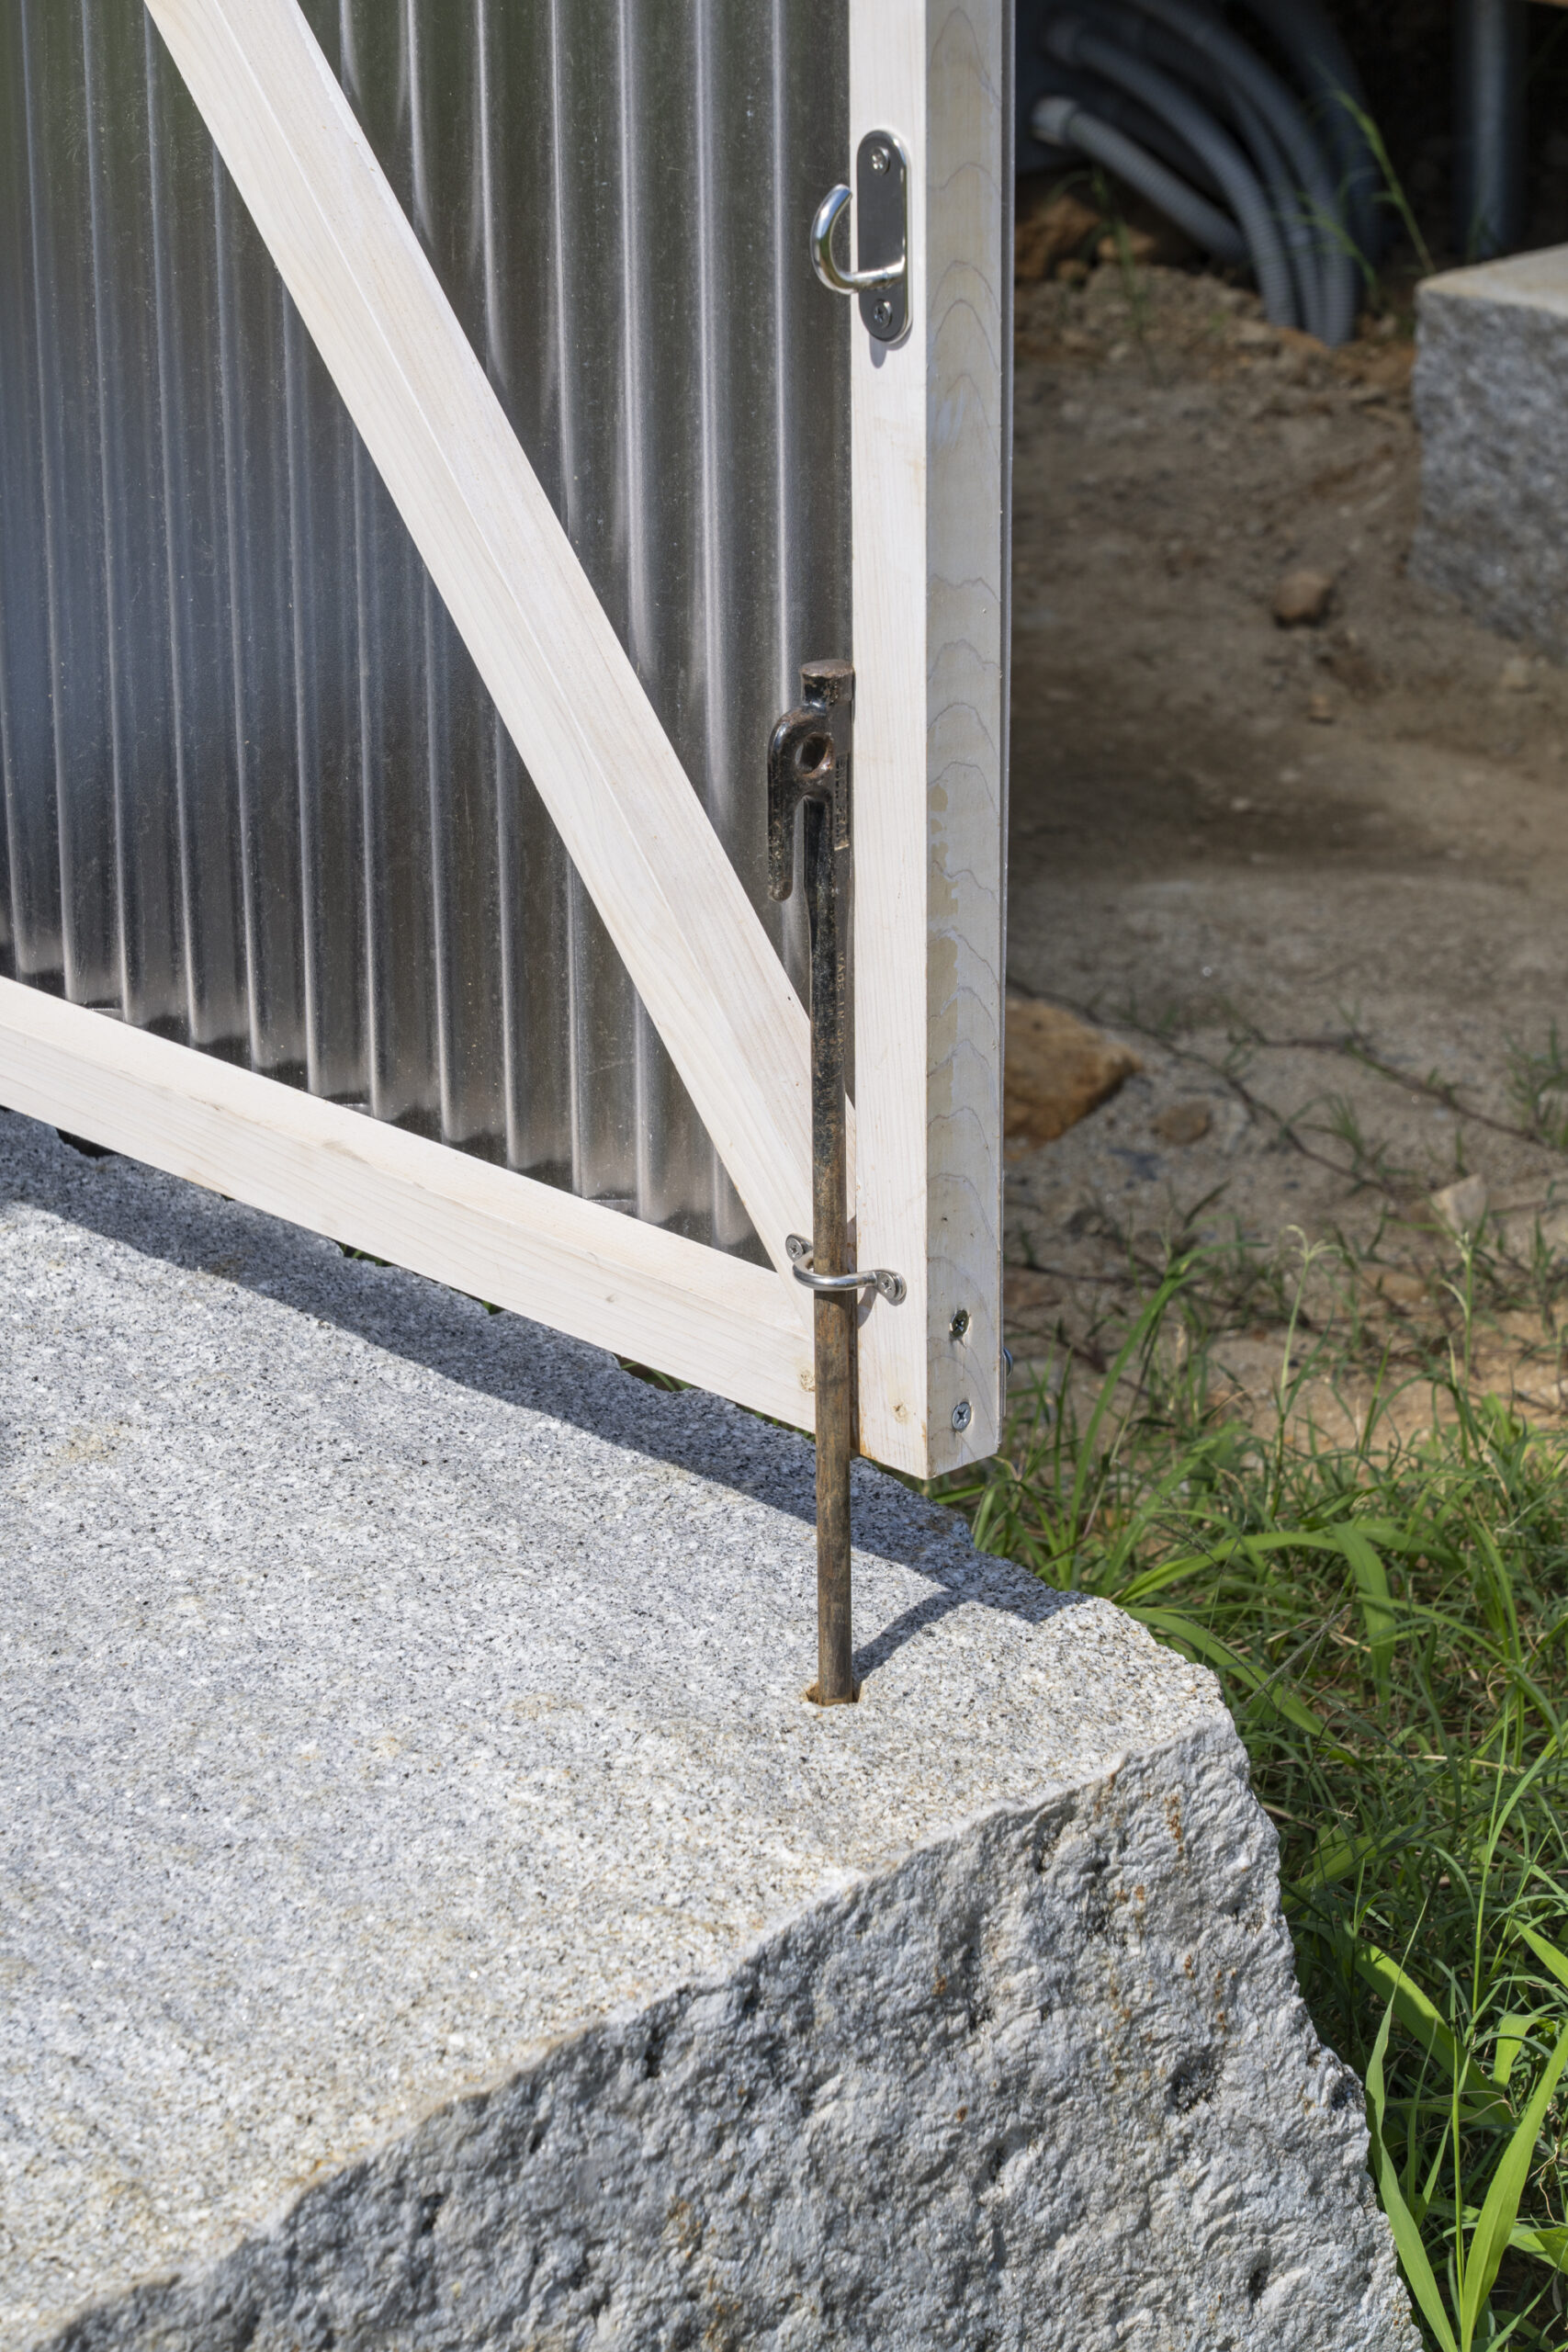
エリアを軸に、建築とその周辺について設計をしている。建築やガーデンで使われている材料の原産地がどこで、加工を経てどこから現場に来たものなのかを把握することで、建築を通じて地域資源に対する解像度を高めたいと考えた。本計画で使われた材料の多くは、岡崎市内の「顔の見える人たち」から調達できたものである。市街地と中山間地域をつなぐ郊外という場所のことに加えて、建築自体もそのつなぎ役として機能させられないかと考えた。
A Suburban Hub Connecting Urban Areas and Mid-Mountain Regions: “The Suburbs of a Regional City”
This project involves the design of a gate comprising nine ken and three units, located in the suburbs of Okazaki City, Aichi Prefecture. The site is situated on the boundary between a residential area (an “urban development zone”) to the north and a satoyama (a “urban development adjustment zone”) to the south. We conceived this “gate” as a catalyst to draw the attention of passersby toward the satoyama. Okazaki City in Aichi Prefecture is a core city with a population of approximately 380,000, but about 60% of its territory consists of resource-rich mid-mountain and rural areas.
However, for many residents living in the urban center, these mid-mountain and rural areas are not yet a familiar part of their daily lives. Therefore, this project aims to establish the suburbs—which lie midway between the urban center and these mid-mountain and rural areas—as a “relay point” where people can experience the richness of local resources and develop an interest in the mid-mountain and rural areas beyond.
“Non-Concrete”: Architecture Where the Garden Takes Center Stage by Opening the Ground to Living Organisms
This building was designed with the goal of making the garden—where land development and soil improvement had already been underway—the focal point. To open the ground to living organisms, the structure employs independent foundations. A key feature is its unique framework, built using a “locally sourced, locally built” approach that relies on local granite, timber, and artisan craftsmanship, rather than concrete. Furthermore, the building’s long axis is oriented due north, and by positioning it so that the central three ken offer a view of the satoyama landscape—rich in biodiversity—the layout naturally draws one’s attention toward the satoyama.
Connecting with Local Resources Through Architecture: “Territorio”
Our design approach centers on the area, focusing on the building and its surroundings. By understanding where the materials used in the building and garden originated, how they were processed, and where they were sourced from before arriving at the site, we sought to enhance our awareness of local resources through architecture. Many of the materials used in this project were sourced from “people we know personally” within Okazaki City. In addition to the site’s location in the suburbs—which connects the city center with the mid-mountainous regions—we considered whether the building itself could also function as a bridge between these areas.
竜泉寺の門
- 設計
studio36
- photo
Asuto Noda
- 施工
MUSÉ creators office inc.
- 石
中根石材(採石)→稲垣石材店(加工、据付)
- 木材
天使の森(伐採)→小原木材(乾燥)→MUSÉ creators office inc.(製材、組立)
- ガーデン
合同会社 Permaculture Design Lab.